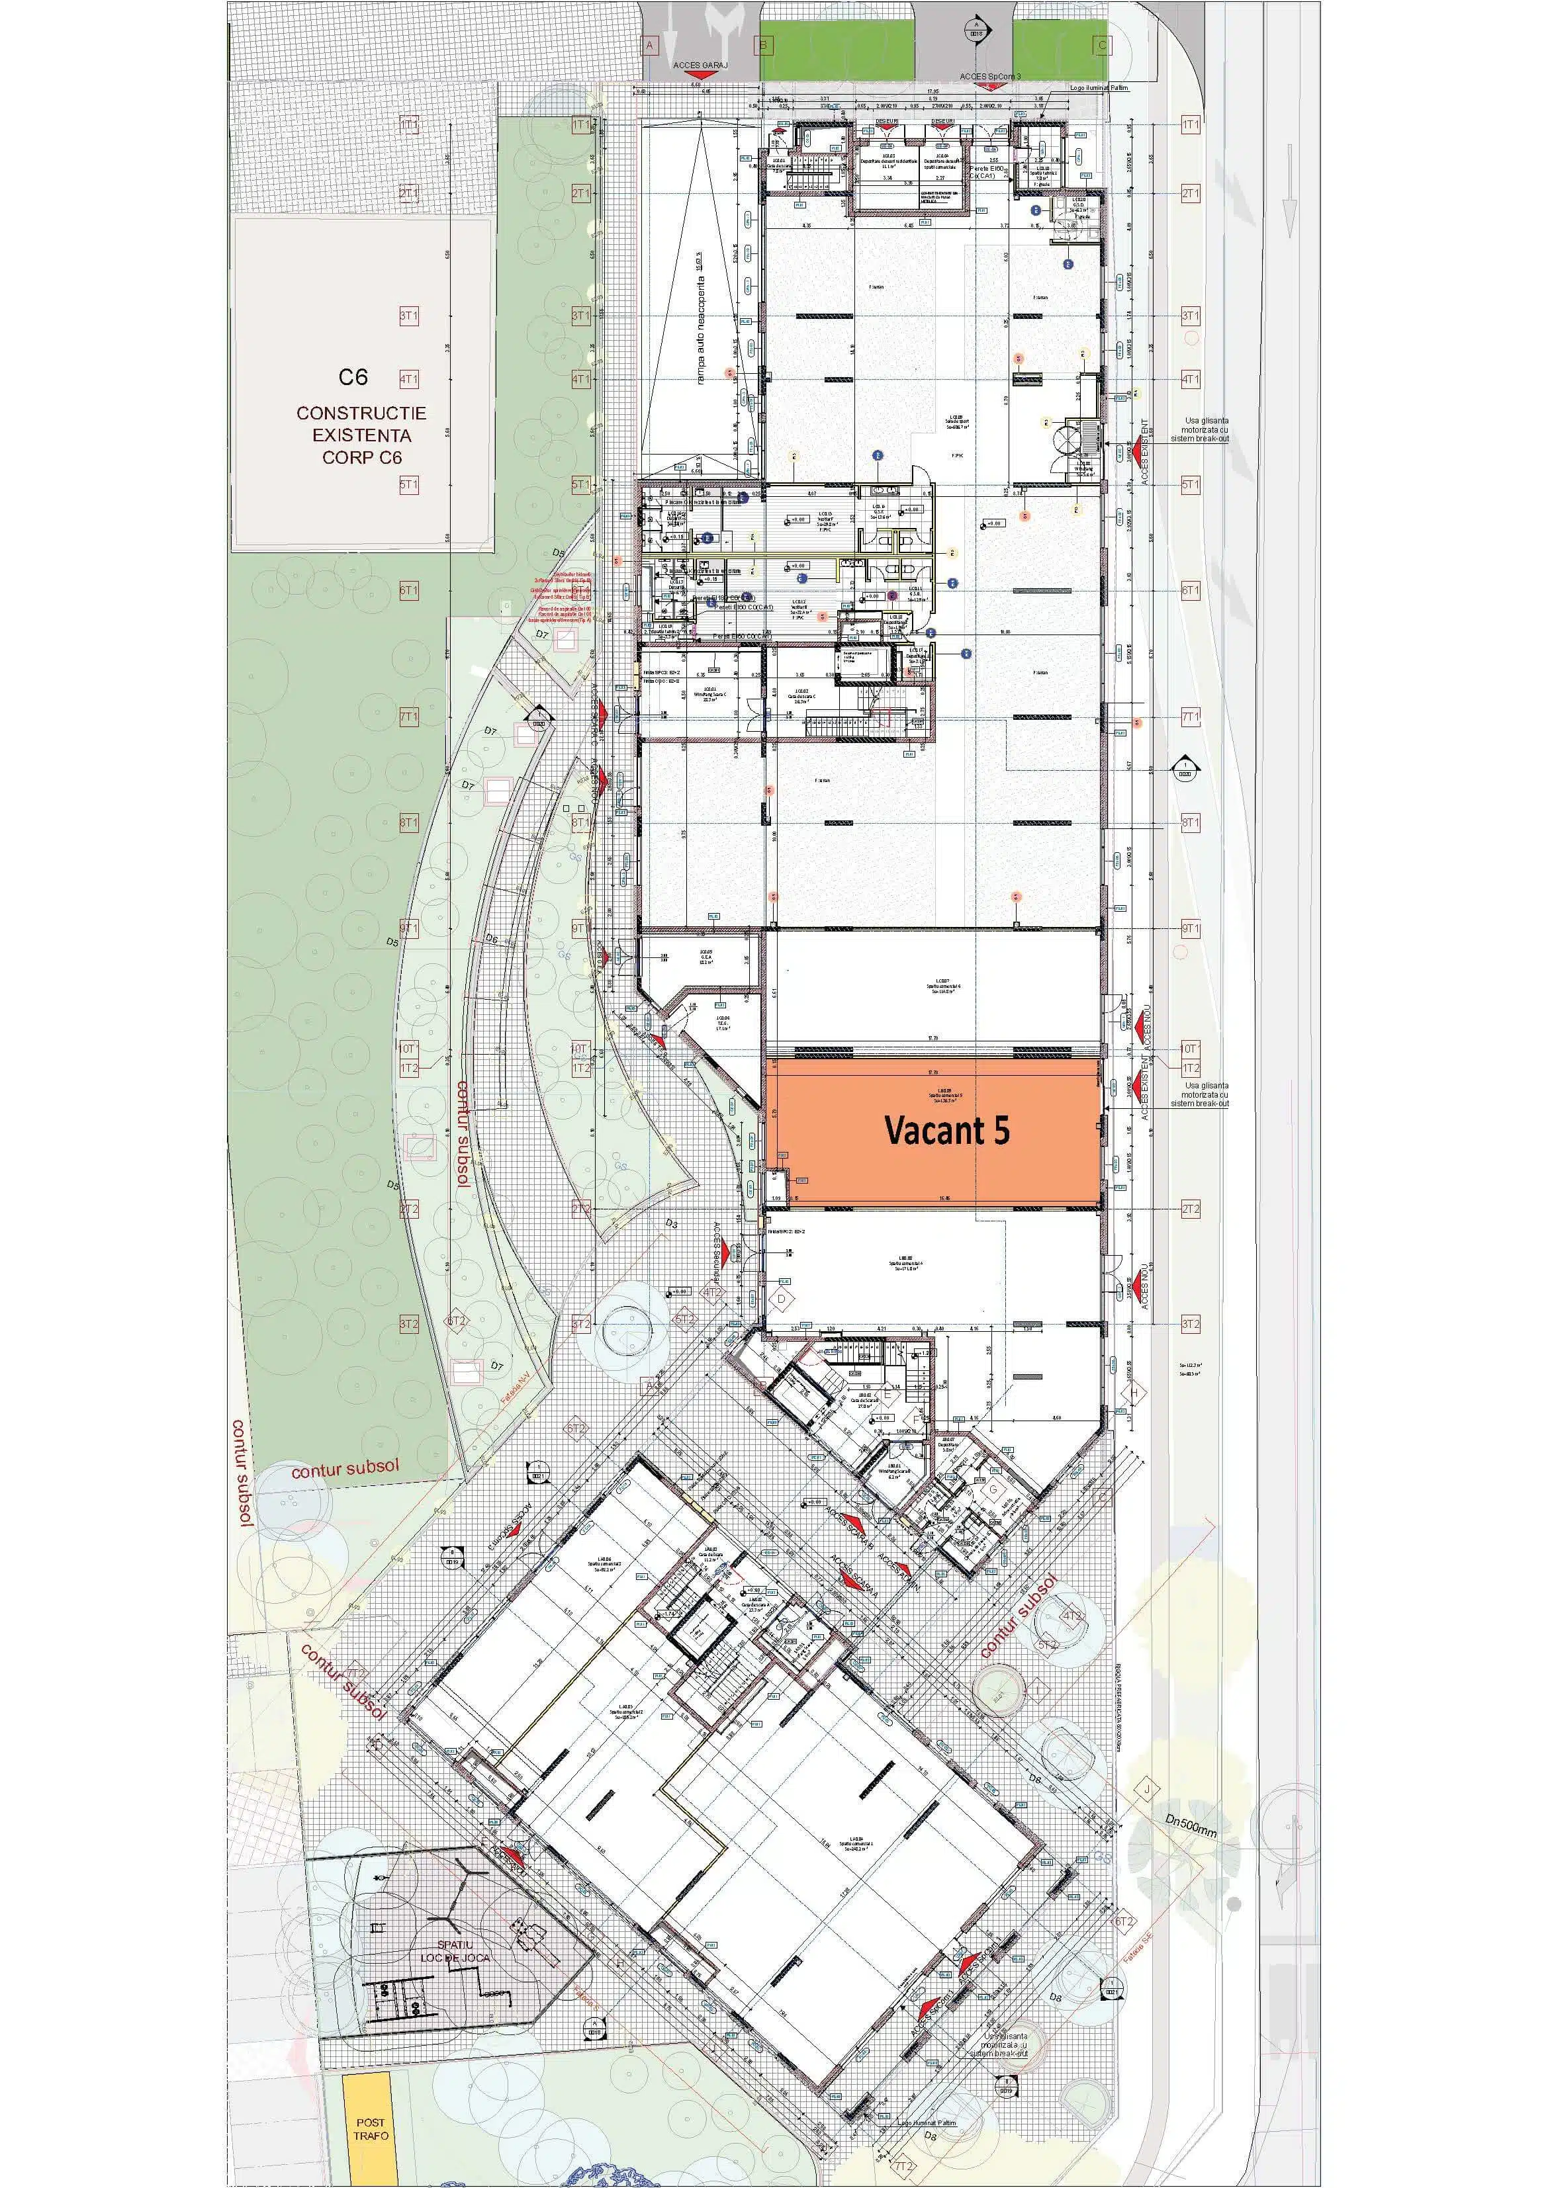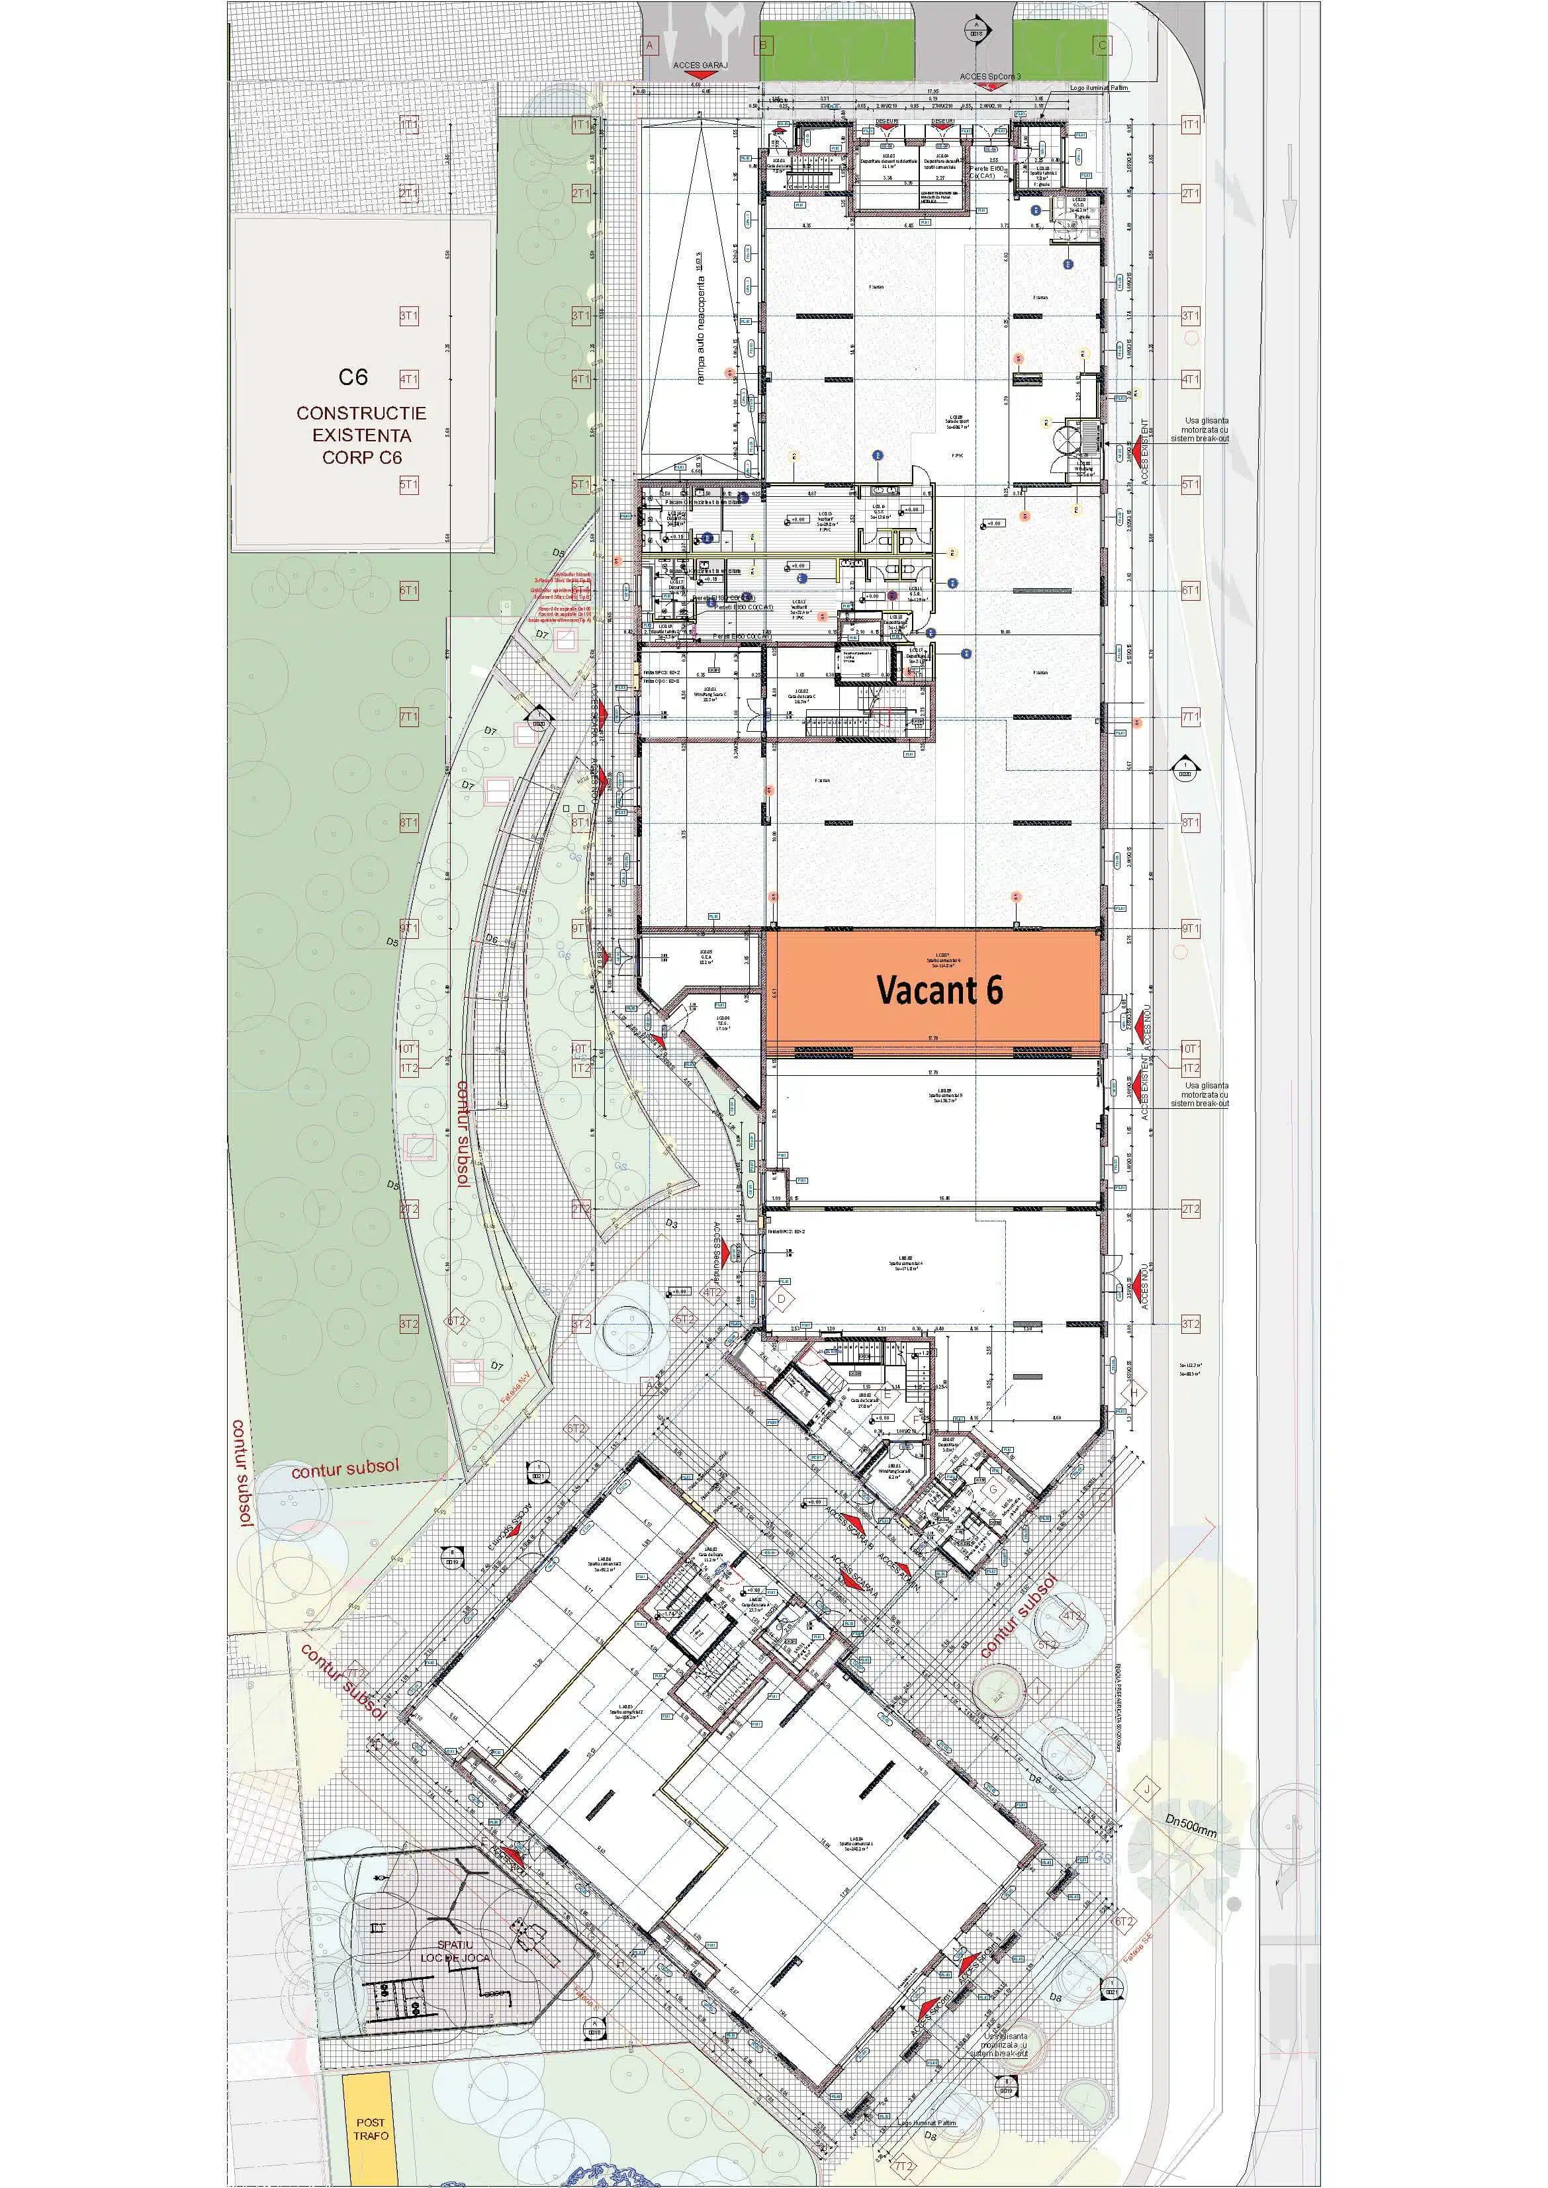
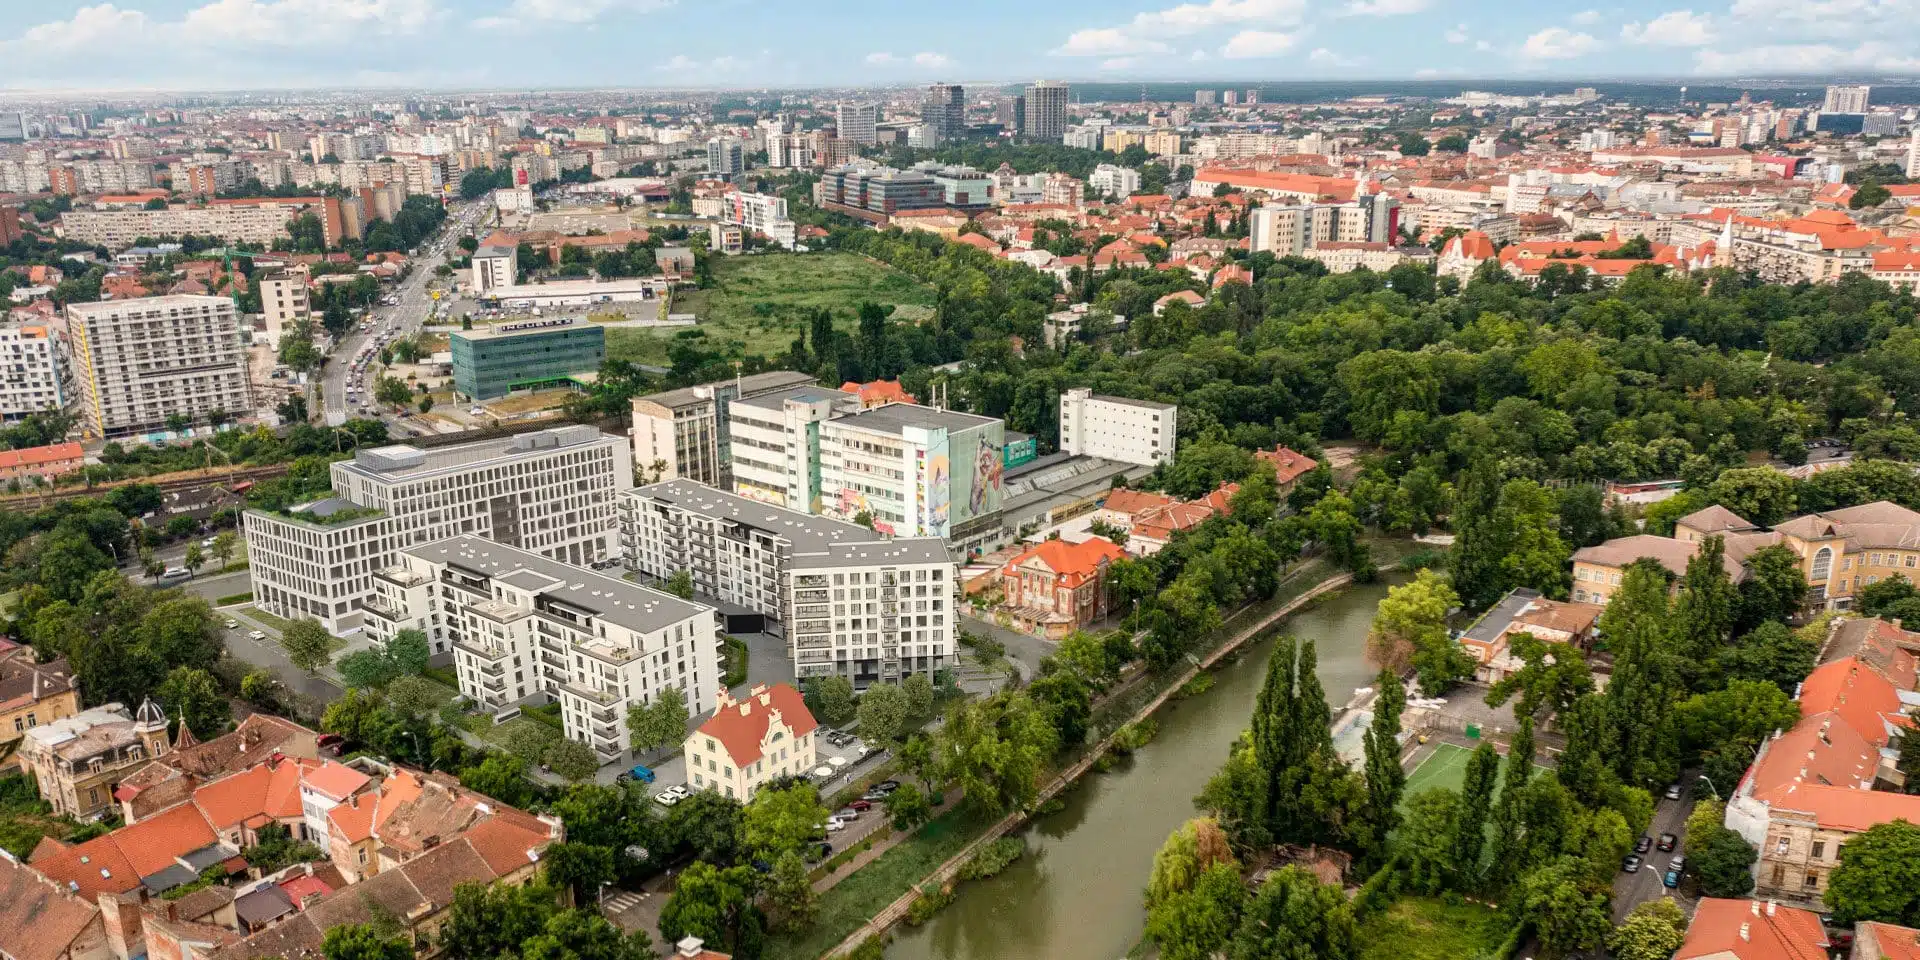
PALTIM’s retail and service component will comprise over 2,500 sqm, integrating commercial functions and services within a project of 344 apartments, located on the banks of the Bega River and just a short walk from Central Park.
The mix is designed around the needs of the community and includes functions such as fitness, a café, medical clinics, professional services and other neighbourhood amenities.
The development includes commercial spaces in Building C2, the historic PALTIM Pulse Villa, and the future C4 building currently in preparation. These spaces offer excellent visibility, easy access from both the street and the inner courtyard, generous clear heights and underground parking, adding up to over 2,500 sqm of potential for businesses looking to grow within an active community.
A place for business, within an active community
PALTIM benefits both from the community created within the development and from its location in a central area of Timișoara, with easy access from surrounding neighbourhoods, the Bega promenade and the city centre.
Commercial spaces are integrated at ground-floor level and within repurposed historic buildings, contributing to a mix of uses that keeps the development active throughout the day.